Graham Long, Free Press
It will be all-change for Breton’s schools if the Wild Rose School Division’s three-year capital plan is given the go ahead by the province.
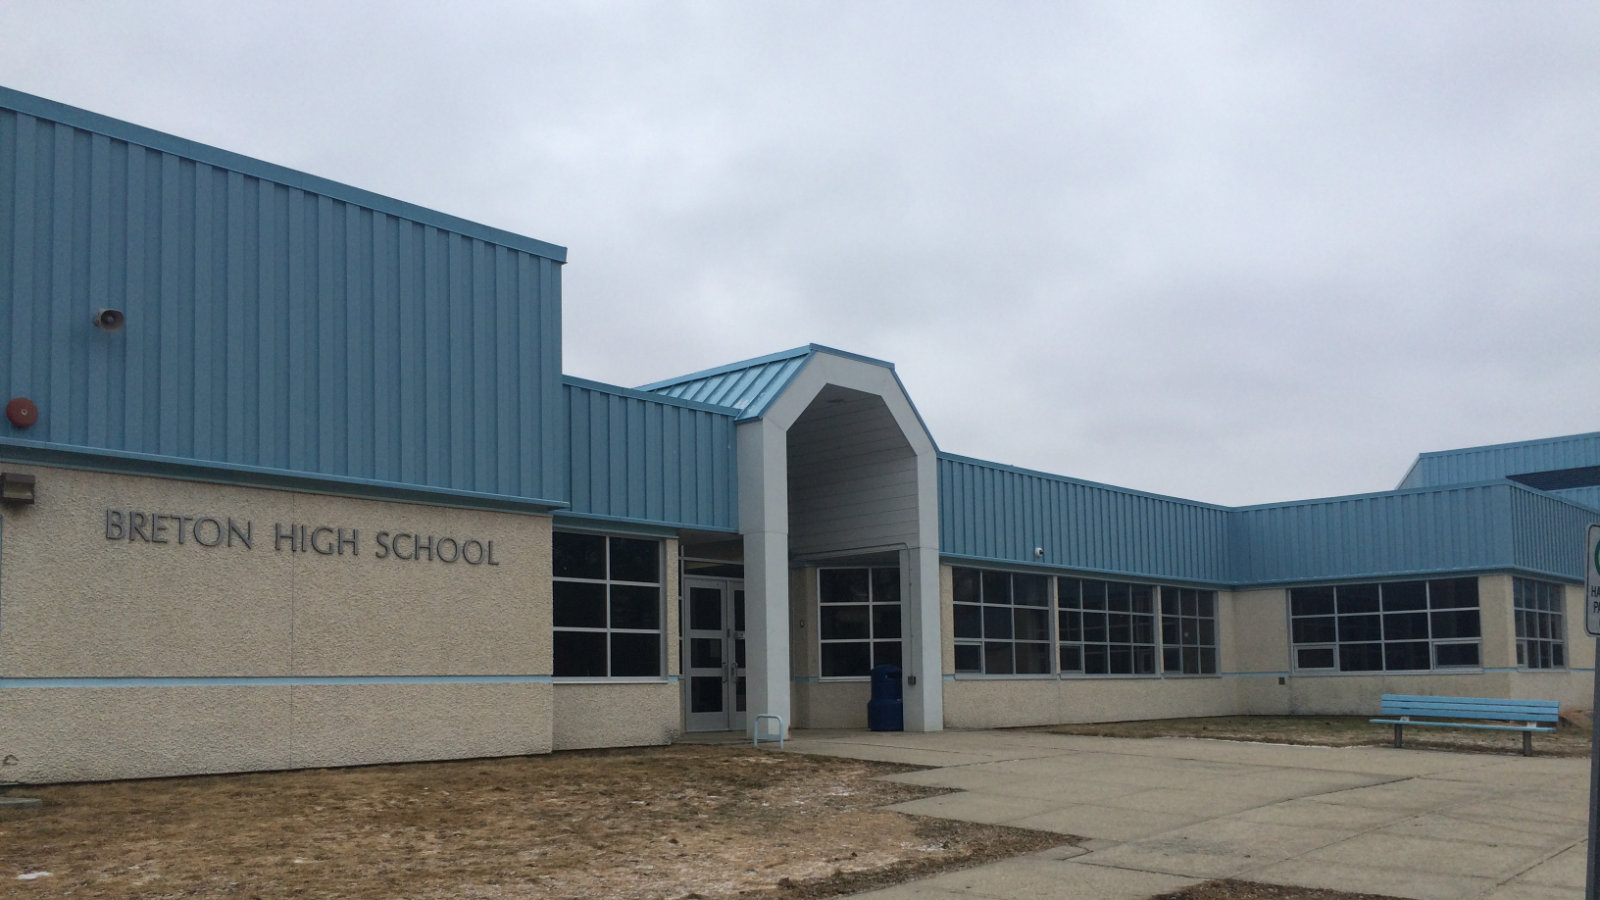
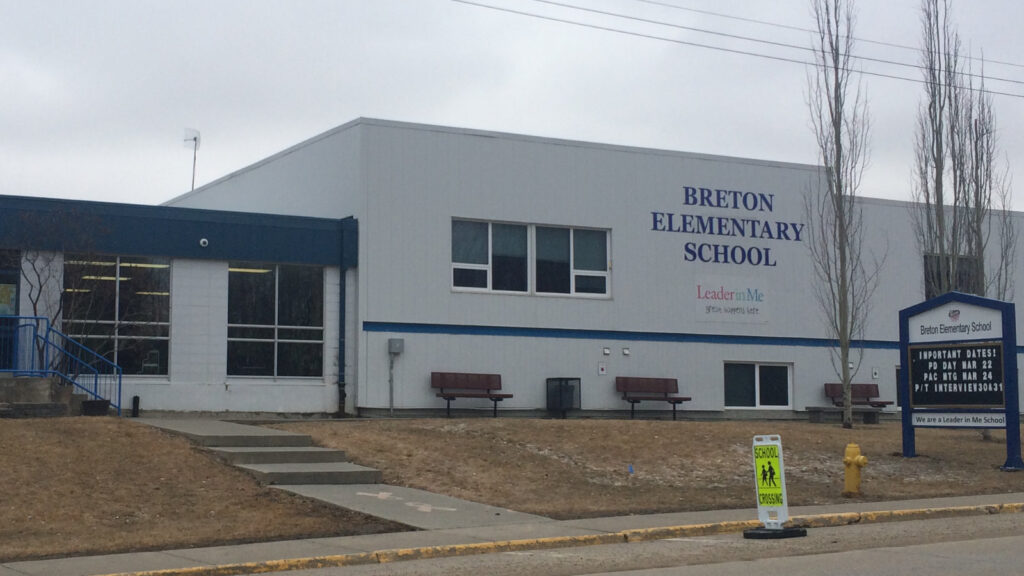
The plan, which was approved by the school board prior to being submitted to Alberta Education, identifies the “right-sizing” of Breton’s schools as the division’s number one priority. What that means is expansion and modernization of the Breton High School to allow it to accommodate students from kindergarten to Grade 12. Breton Elementary would then be closed and the building torn down.
There is, however, no guarantee if or when the plan will receive approval from the province, which is necessary in order to fund the project.
School board chair Russ Hickman says divisions across the province submit their capital plans annually, but there are always more requests for funding than there are dollars to go around. With declining enrollment in recent years Wild Rose has made an effort to focus its capital plan on projects that would increase the utilization rate of the division’s schools, which would also reduce operating costs. Combining the two schools in Breton would bring the utilization rate for the high school from 39 percent to close the Alberta Education’s desired level of 80 percent.
“We’re working to provide good schools for kids to learn in plus we want to be responsible with taxpayer dollars,” he says.
The school division would hold consultations with the community of Breton prior to any move to amalgamate the schools. There are currently 167 students enrolled in Breton Elementary and 152 in Breton High School.
The capital plan outlines two other projects the school board would like to see go head. One is the modernization and right sizing of the Ecole Rocky Elementary in Rocky Mountain House. The other is a major modernization of Drayton Valley’s Frank Maddock High School. If that was to proceed, the existing Career and Technology Studies spaces would be modernized and redeveloped to accommodate foods programming and cosmetology. The rooms would also be reconfigured to allow for additional classroom space.